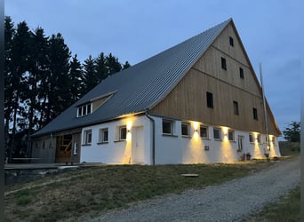
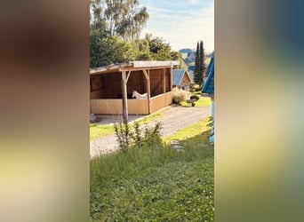
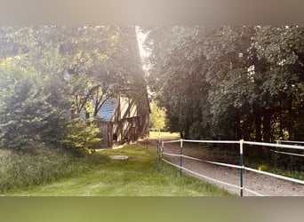
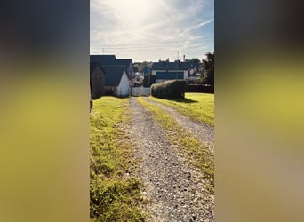
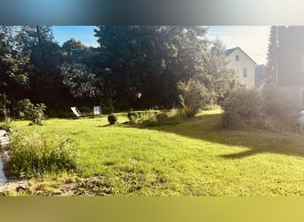
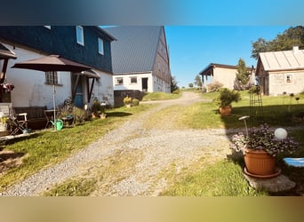
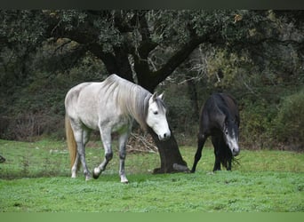



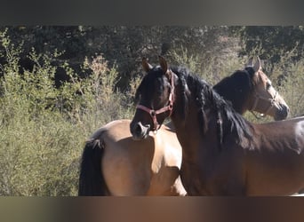


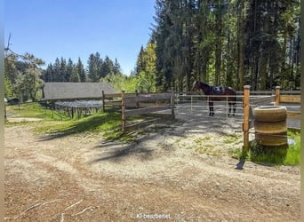
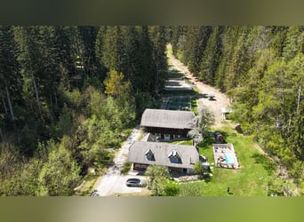
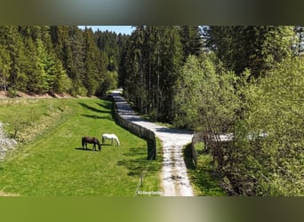
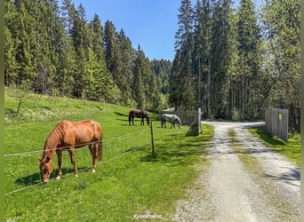
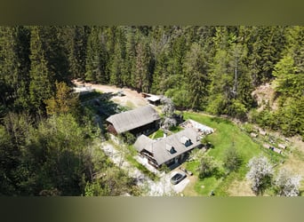
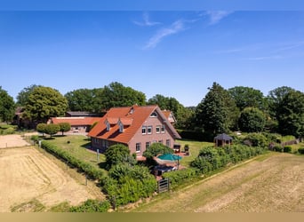
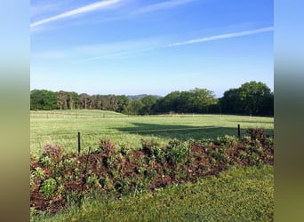
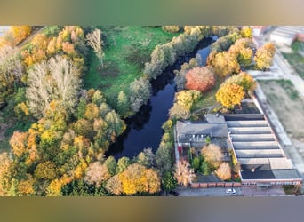
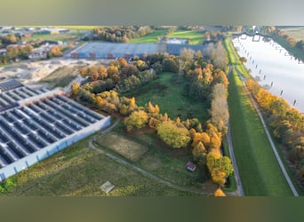
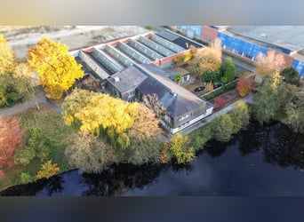
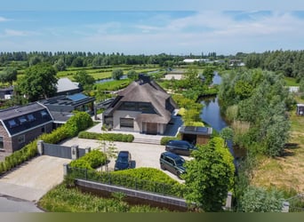
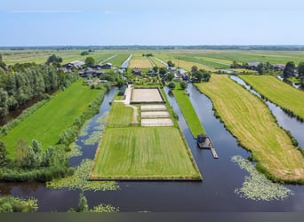
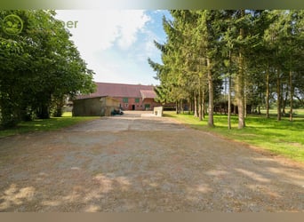
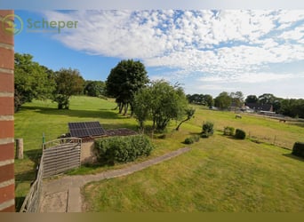


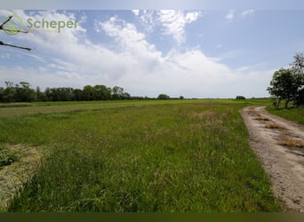
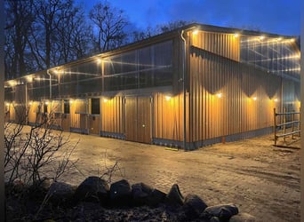
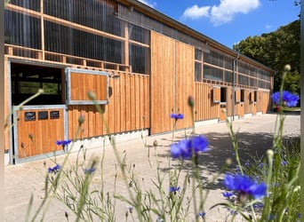




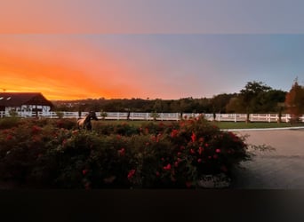
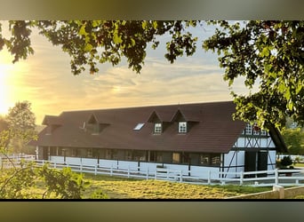
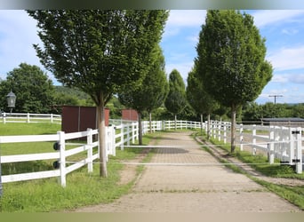

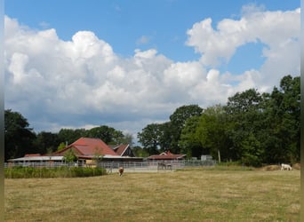
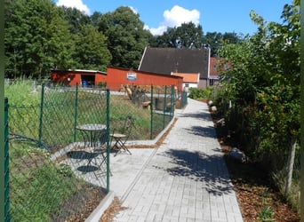
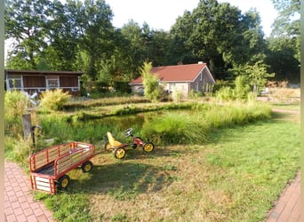
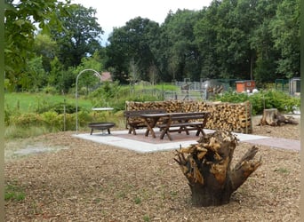
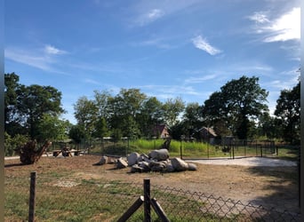
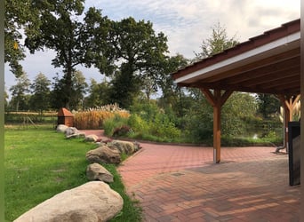
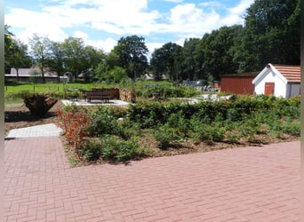
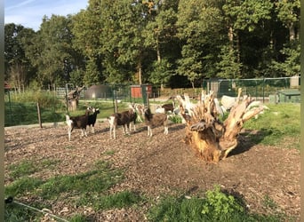
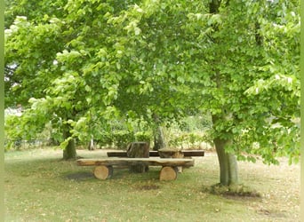
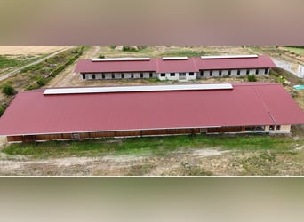
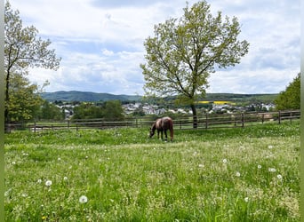
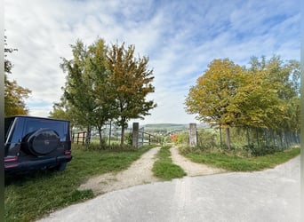
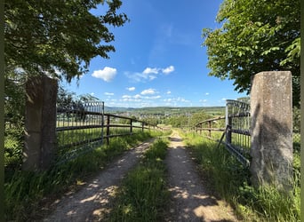
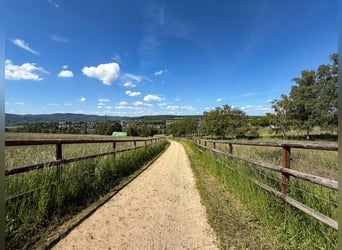
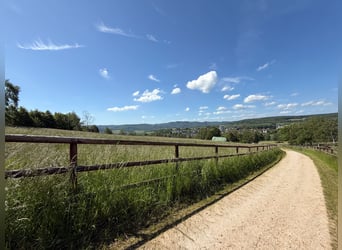
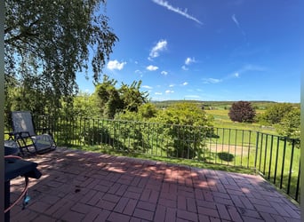
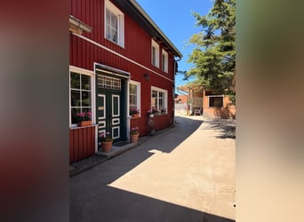



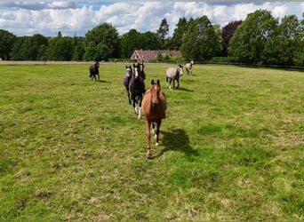

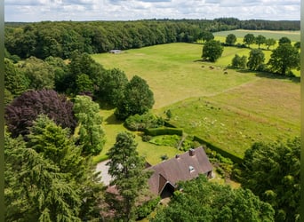

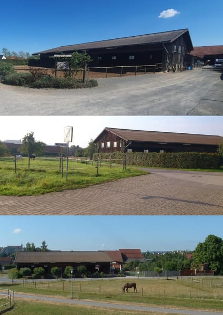
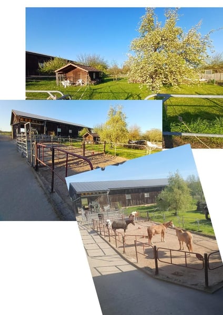
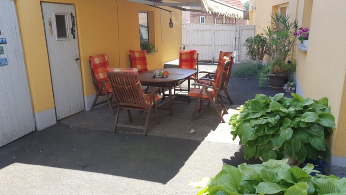
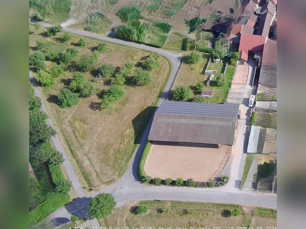

Am ruhigen Rand des Ortsteils Brendlorenzen gelegen und direkt angrenzend an den beliebten Brendtal- Radweg, bietet dieser Reiterhof auf ca. 6.019 m² ideale Voraussetzungen  für eine professionelle oder private Pferdehaltung. Auch für kleinere Gewerbebetriebe bzw. Handwerksunternehmen bietet dieses Objekt ideale Voraussetzungen.
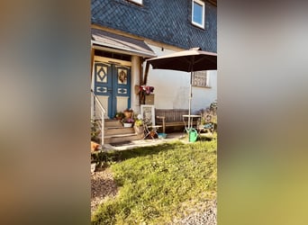
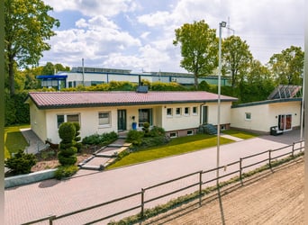
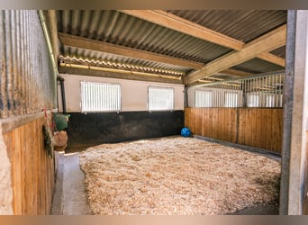

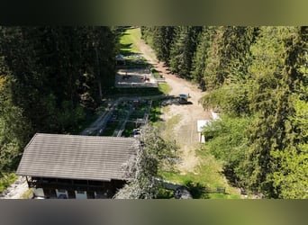
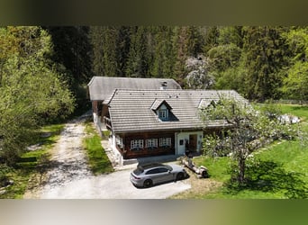

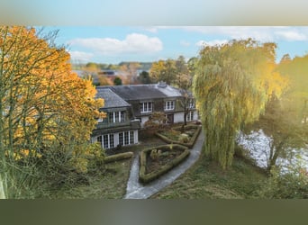
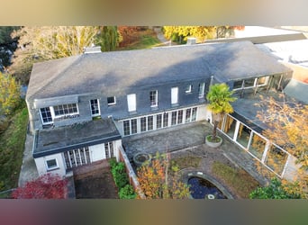
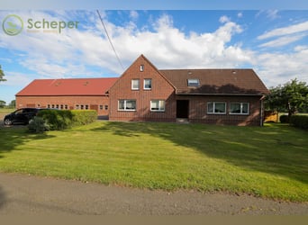
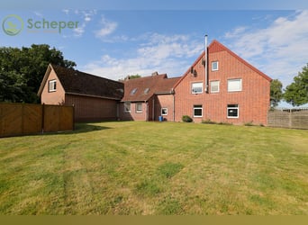
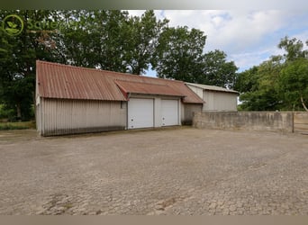
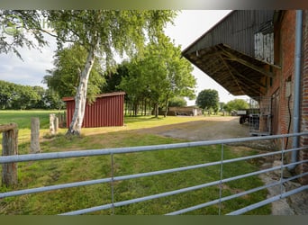




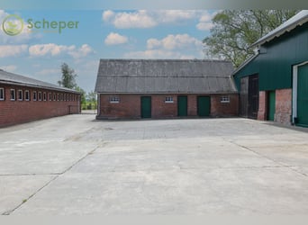
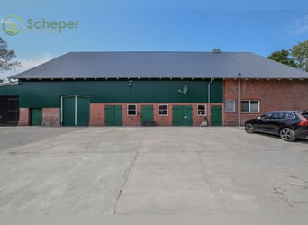
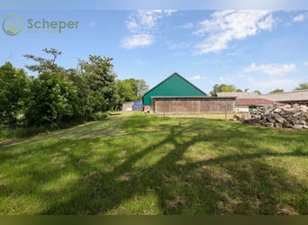
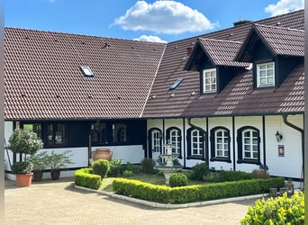
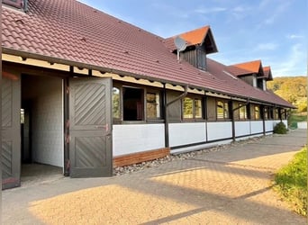
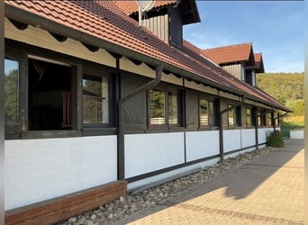
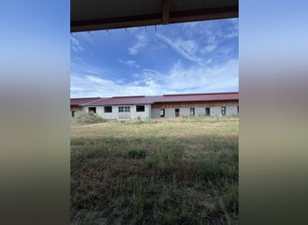
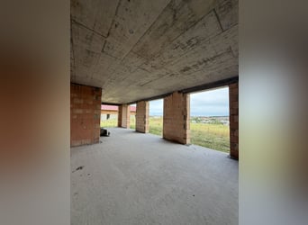
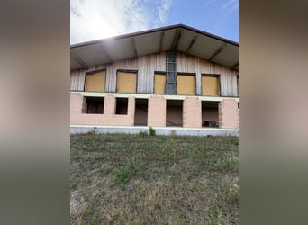
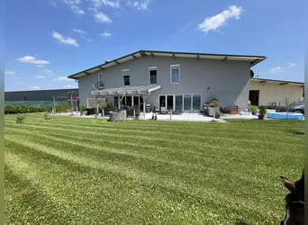
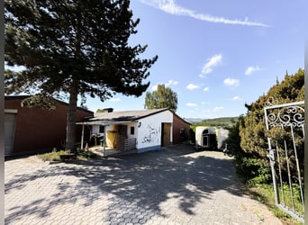
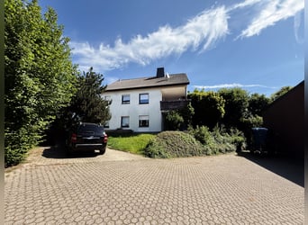
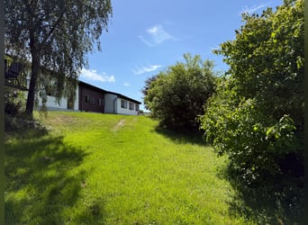
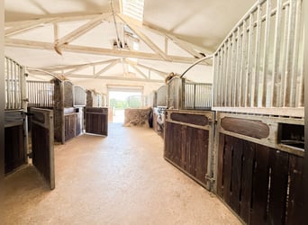
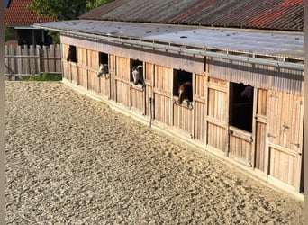
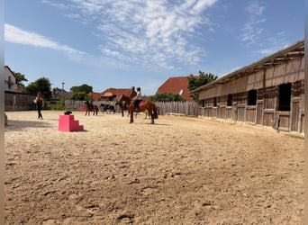



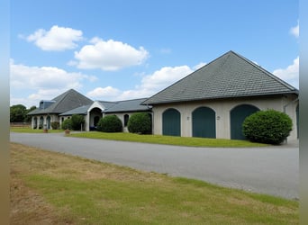
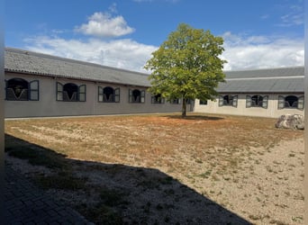
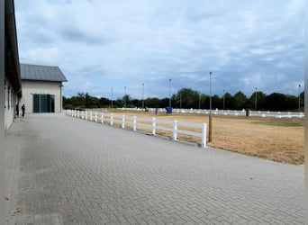
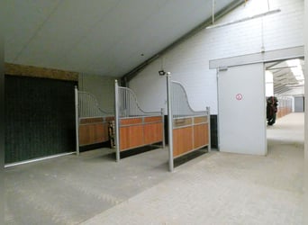
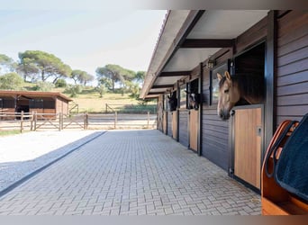
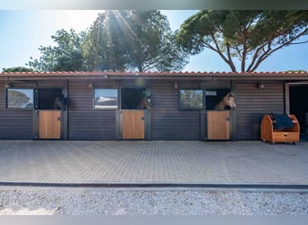
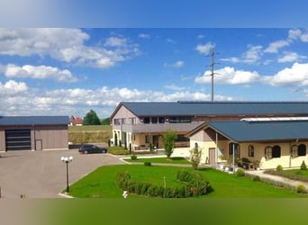
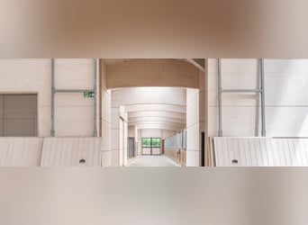
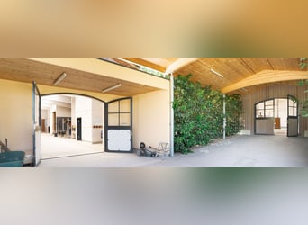
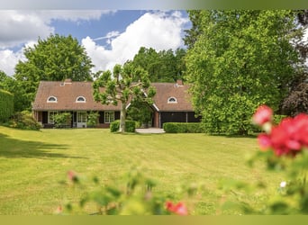
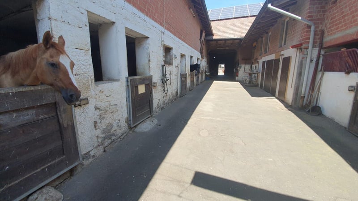
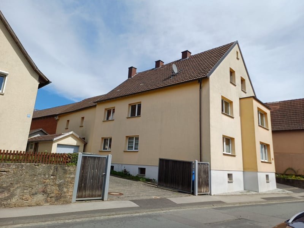
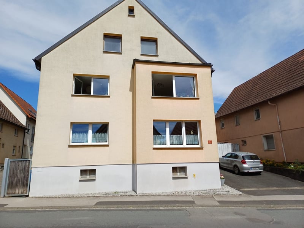
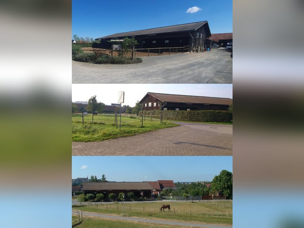
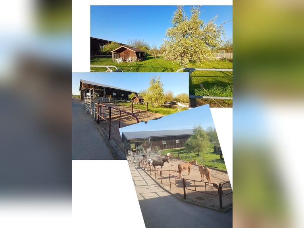
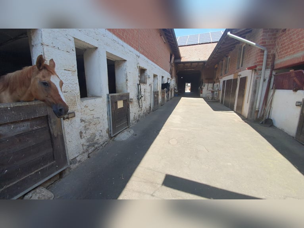
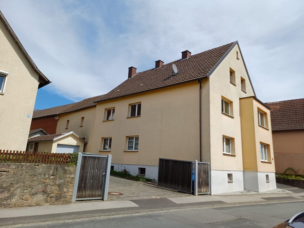
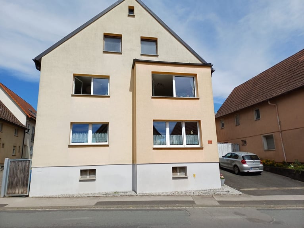
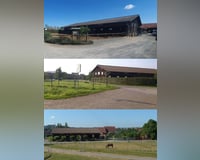
Die Anlage umfasst ein Wohnhaus mit zwei separaten Wohnungen in  renoviertem Zustand, und eine kleinere Wohnung in renovierungsbedürftigem Zustand.  Eine Reithalle, einen Reitplatz sowie mehrere Nebengebäude  mit 19 Pferdeboxen.
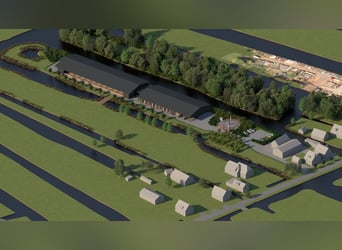
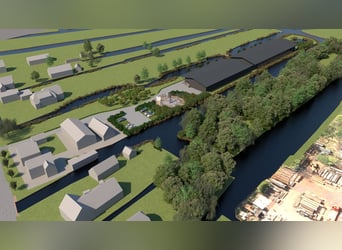
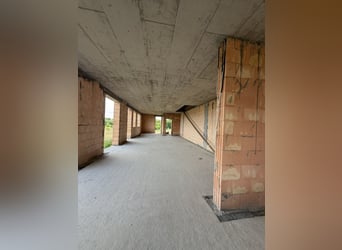
Zusätzlichen Mehrwert bietet das Erweiterungspotenzial: Ob weiterer Wohnraum oder individuelle Flächengestaltung – hier lassen sich private oder gewerbliche Ideen flexibel umsetzen.
Ein vielseitiges Objekt in naturnaher Lage  und großem Entwicklungsspielraum !
Näheres über den  derzeit noch laufenden Betrieb unter  vorndran-western-horses.de  Verfügbarkeit dieses Objekts ist voraussichtlich Ende 2026.
Grundstücksflächen
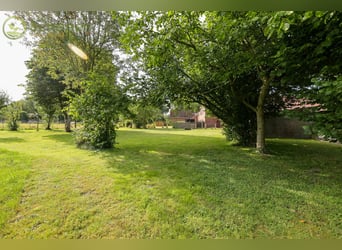
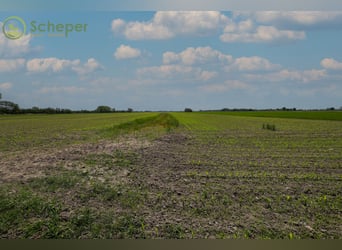
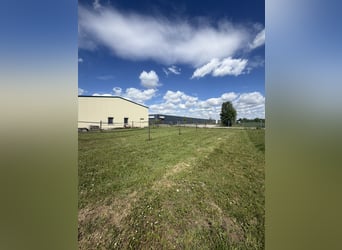
Die Grundstücksfläche von 6019 m² teilt sich auf  in etwa  550 m² Wohnbaufläche,  4288 m² Gemischte Baufläche  und 1181m² Wiese (weitere Wiesenflächen sind zugepachtet).
Wohnhaus Baujahr 1966

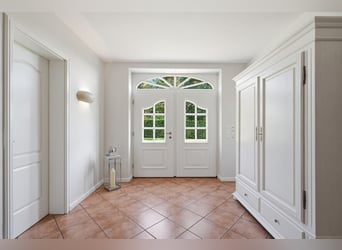
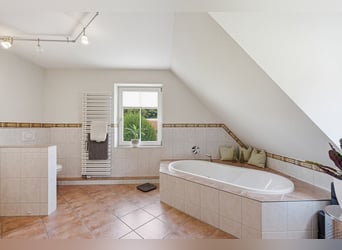
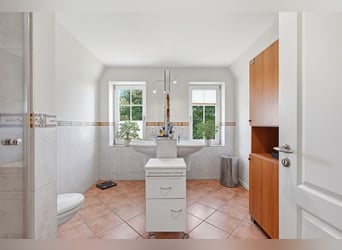
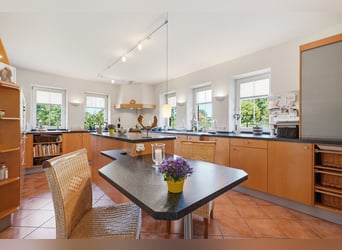
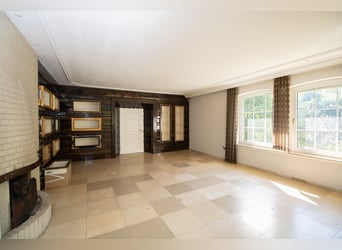
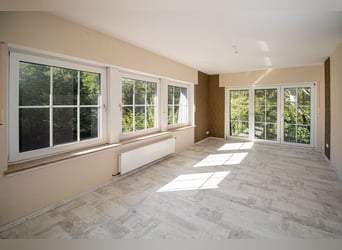
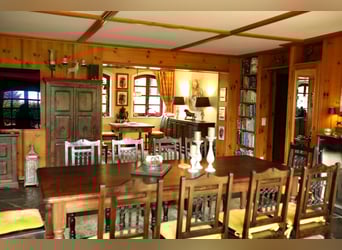
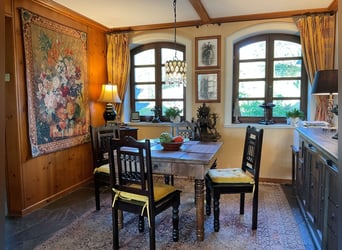
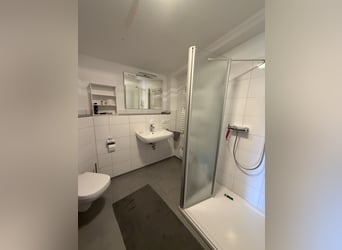
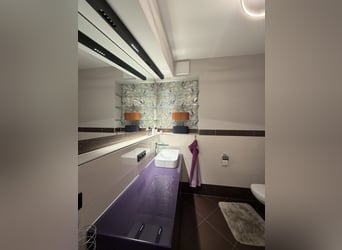
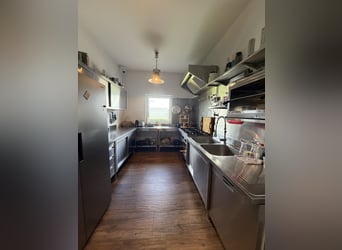
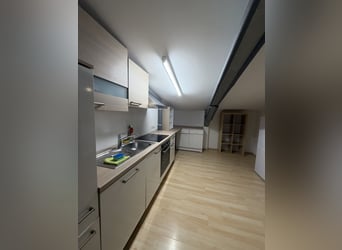
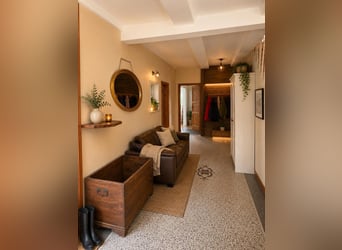
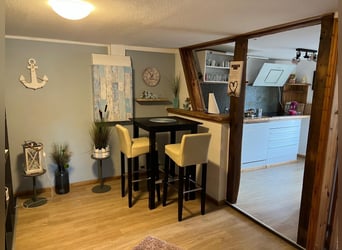


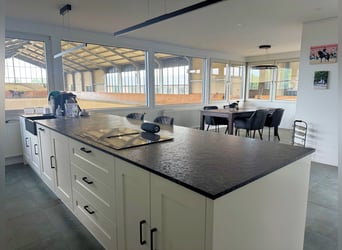
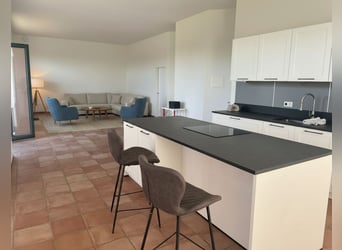
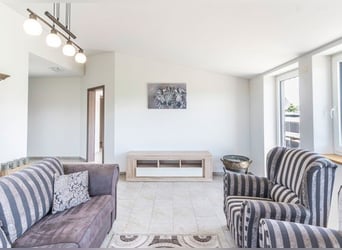
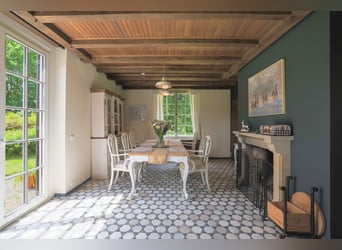
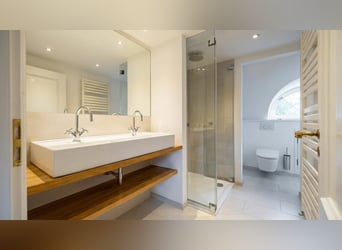
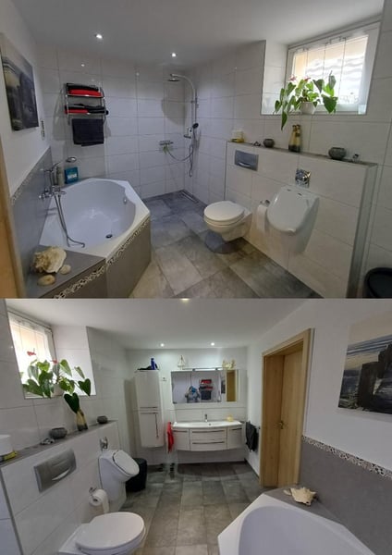
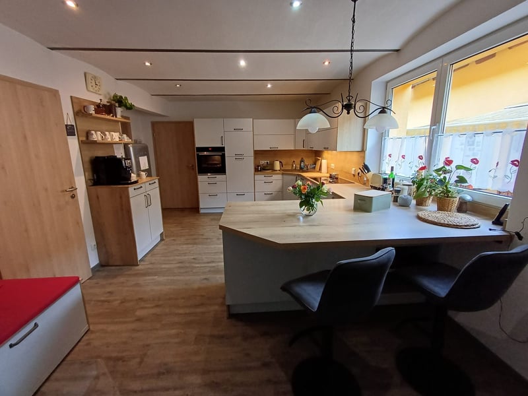
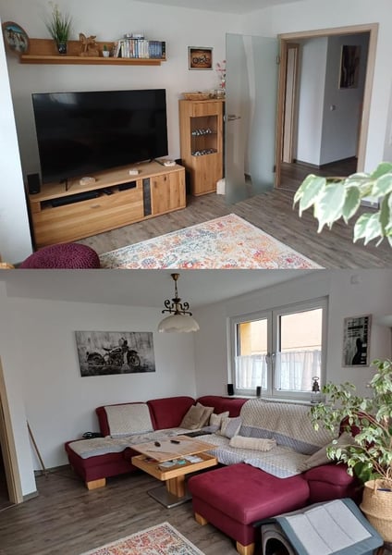
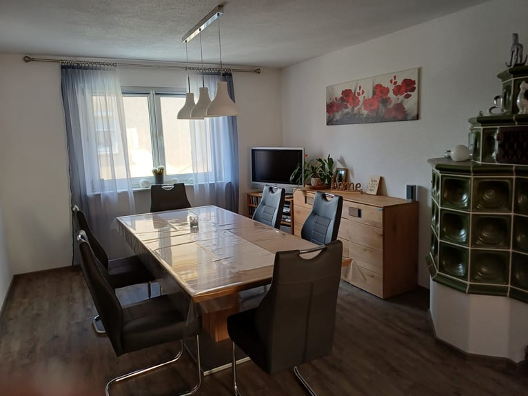
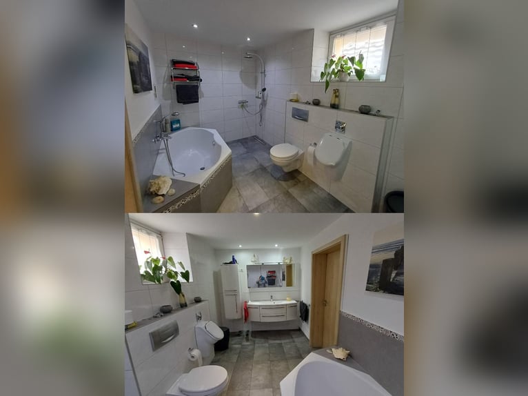
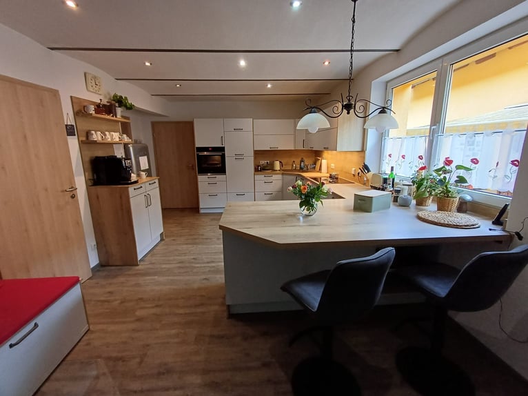
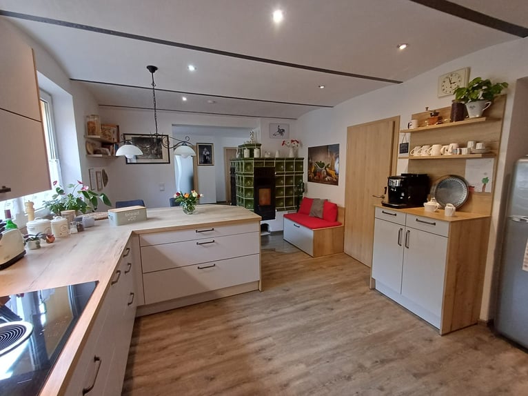
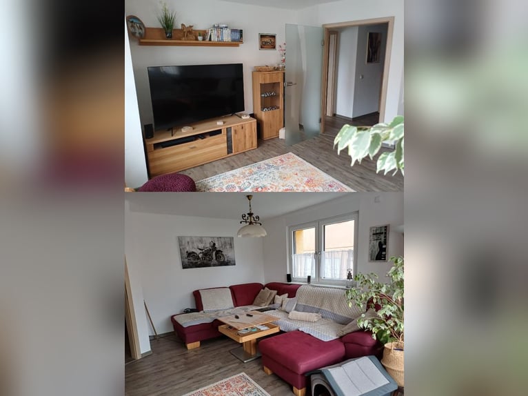
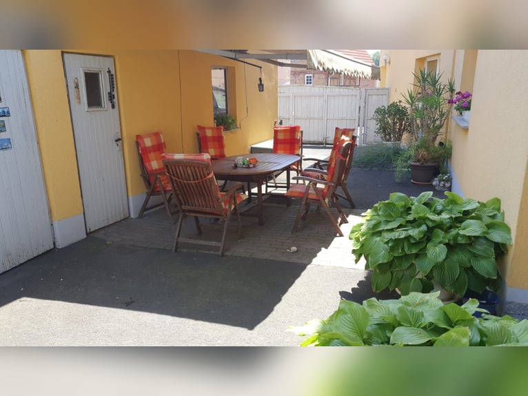
Wohnungsfläche im Erdgeschoss 129 m².  Wohnung Obergeschoss  91 m².    Kleine Wohnung Obergeschoss  44 m².  Die beiden Großen Wohnungen haben 2008 bzw. 2020 eine Komplette Kernsanierung (Boden, Wände, Decke, Elektrik, Wasser) erfahren. Die kleine Wohnung im Obergeschoss ist momentan noch renovierungsbedürftig. Sie könnte auch mit den beiden anderen Wohnungen kombiniert werden. Darüber hinaus ist eine Vergrößerung des Wohnraums durch einen Dachbodenausbau möglich. Zur Unterbringung eines PKW steht eine Garage  und ein Stellplatz zur Verfügung.
Eine Dämmung der Außenfassade erfolgte mit 10cm Mineralwolle, die des Dachbodens mit 10 cm Hartschaumstoff.
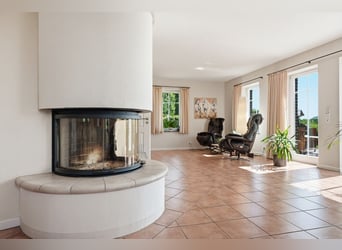
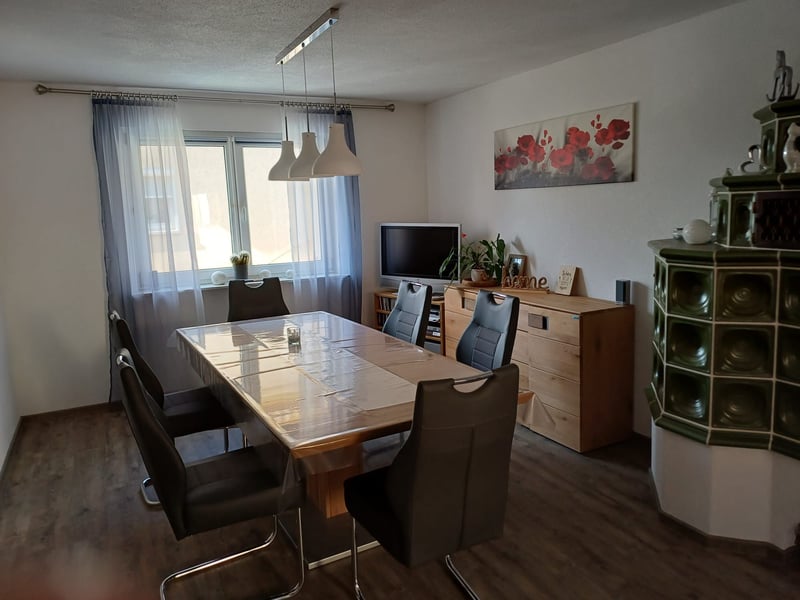
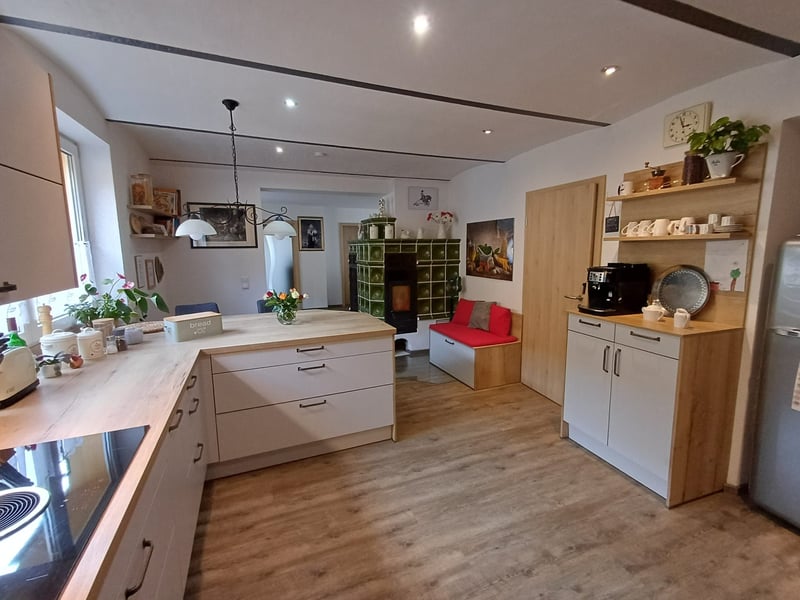
Die Beheizung des Warmwassers erfolgt elektrisch. (Durch Zeitschaltuhr-Steuerung überwiegend über Photovoltaik Anlage). Die Basisbeheizung der Räume erfolgt durch eine Gas-Zentralheizung. In der Erdgeschosswohnung befindet sich ein Kachelofen mit dem ein Großteil der unteren Räume  beheizt werden können. Dieser Kachelofen kann sowohl mit Holz (Heizeinsatz 11KW) als auch mit Gas (Heizeinsatz10,5KW) betrieben werden.
Energiebedarfsausweis  Klasse D  103,9 Kwh
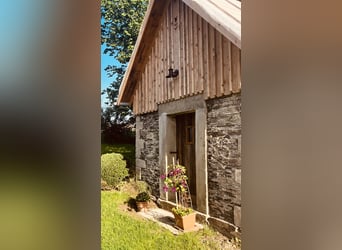
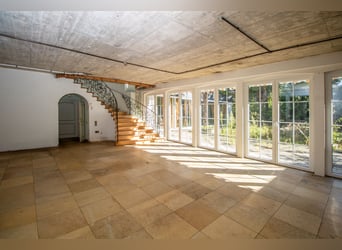

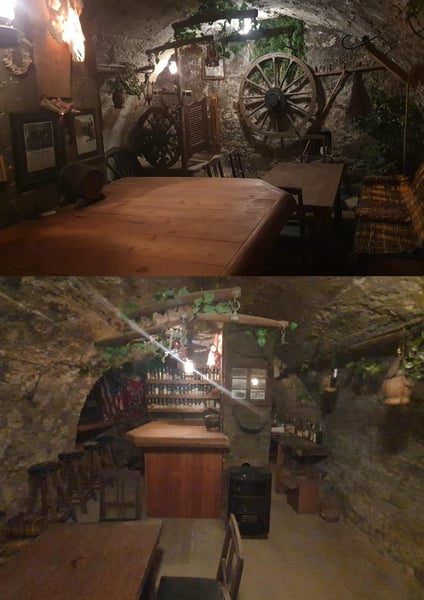
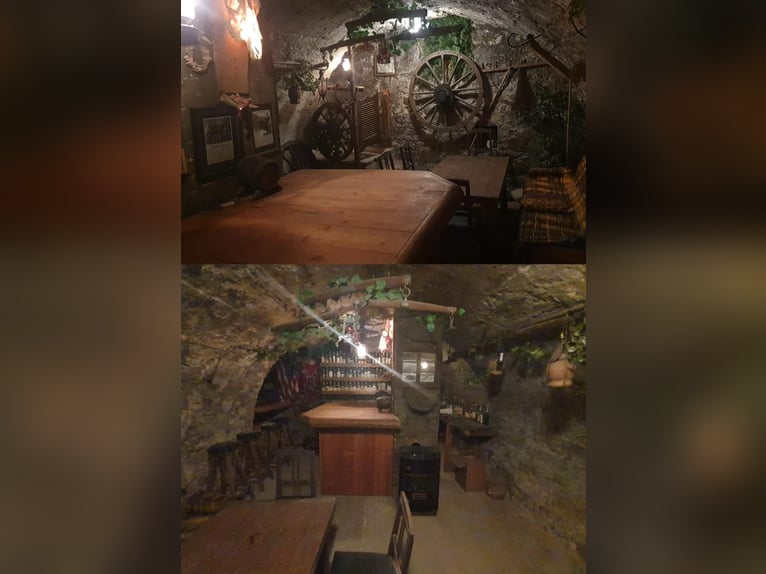
An den 1966 gebauten Keller angrenzend befindet sich ein alter Gewölbekeller der zum Partykeller ausgebaut wurde. Er hat einen Kaminanschluss und kann somit mit einem Holzofen beheizt werden. Darüber hinaus befindet sich in diesem Gewölbekeller auch ein Hausbrunnen.


Scheune
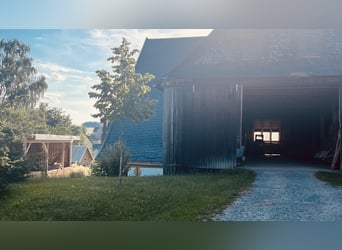


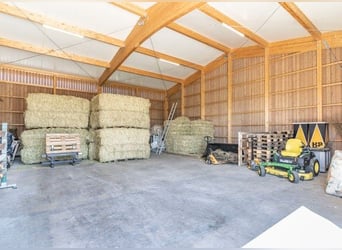
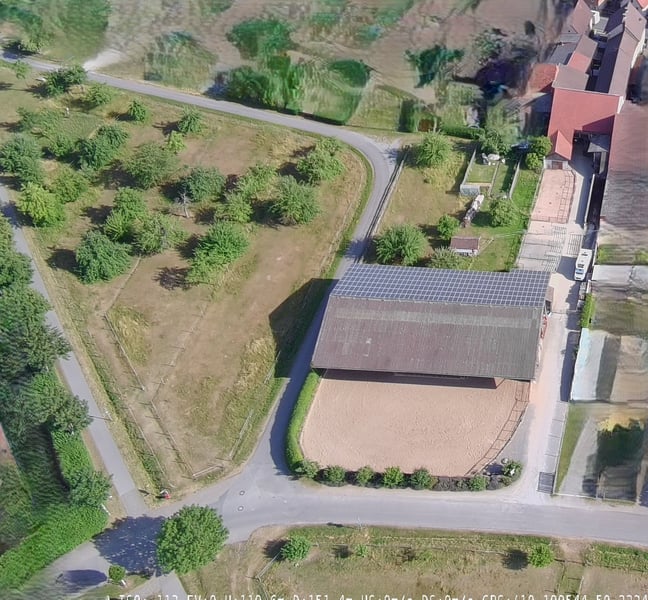
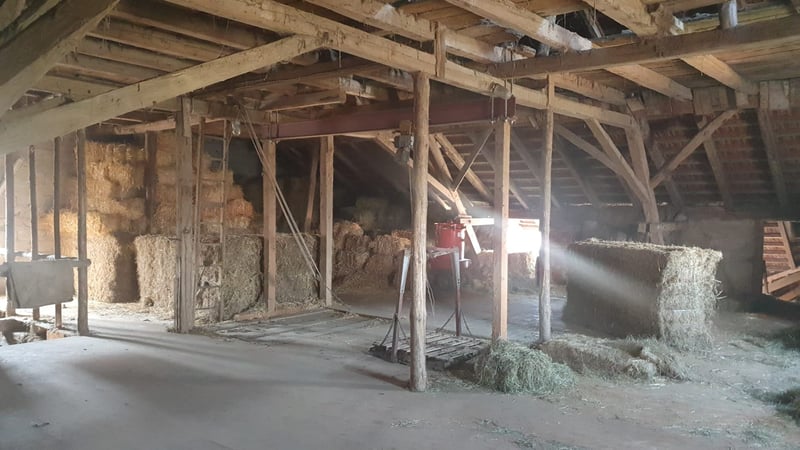
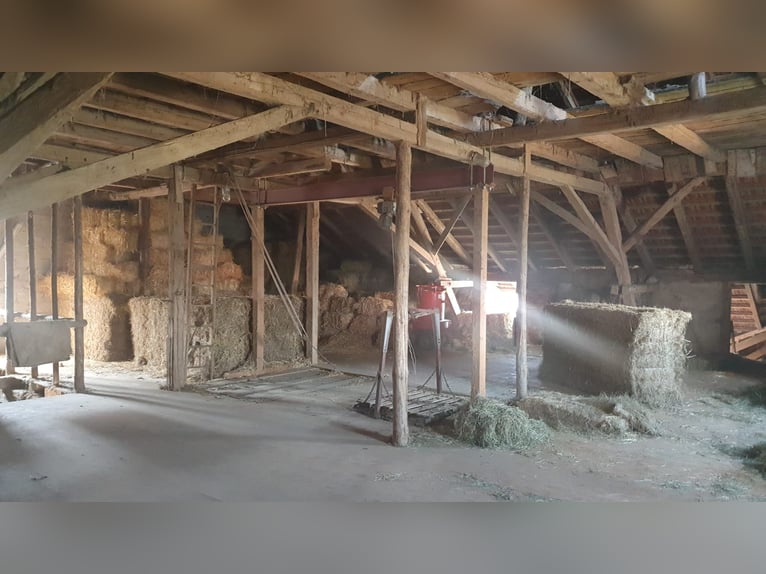
Auf dem Scheunendach ist eine Photovoltaikanlage 9,45kWp montiert. Zur einfachen Einlagerung von Quaderballen oder Rundballen steht eine elektrische Kettenzuganlage mit einem Greifer zur Verfügung .
Reithalle


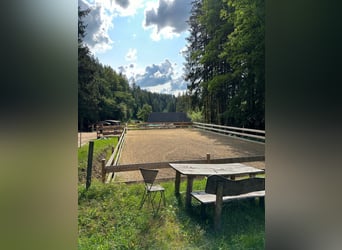
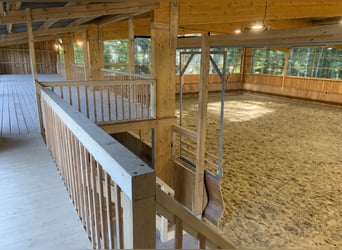
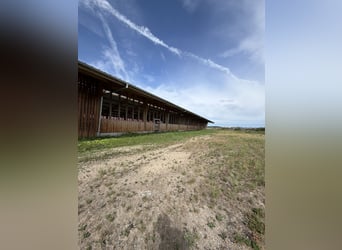
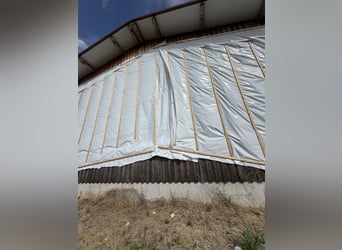
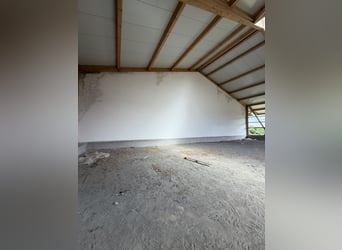
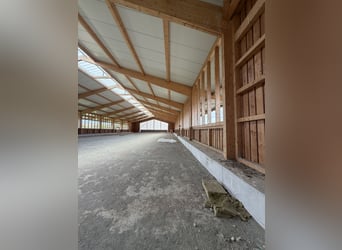
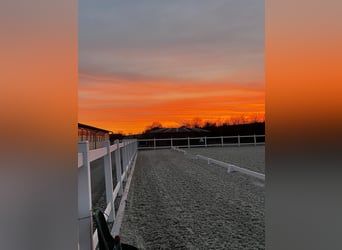
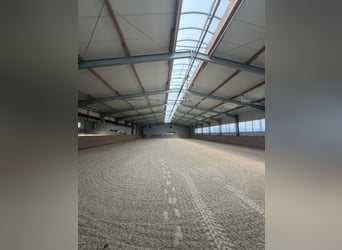
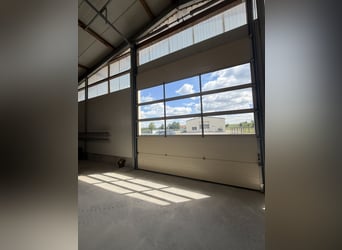

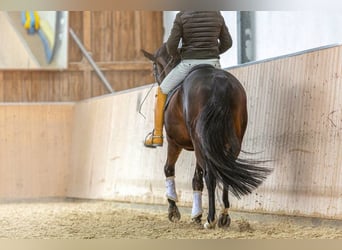
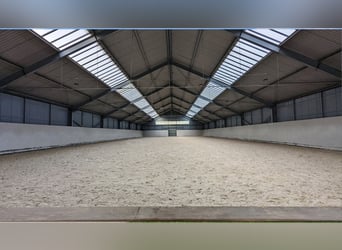

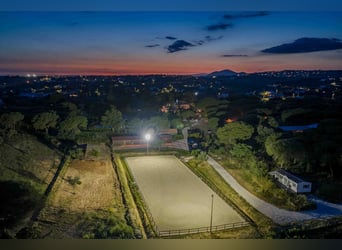
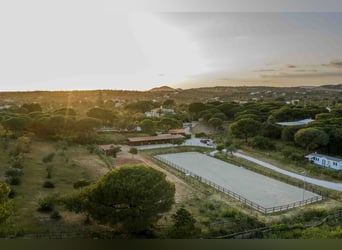
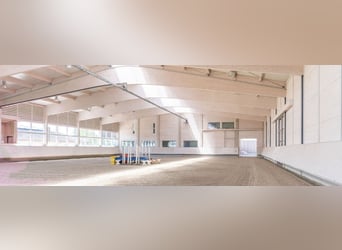
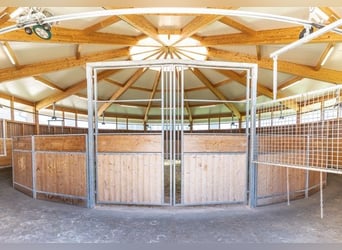
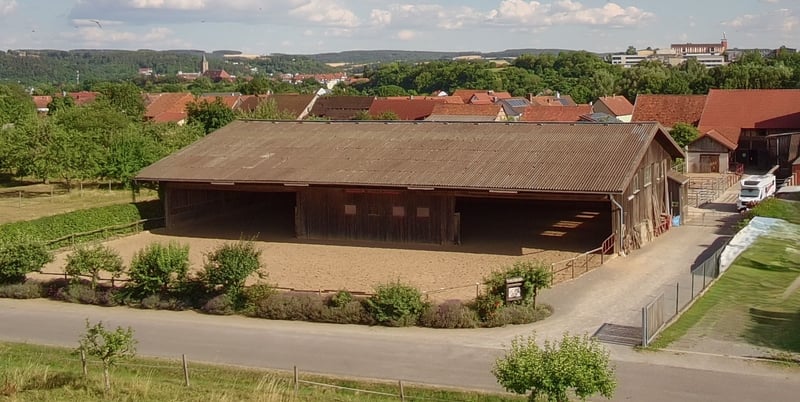
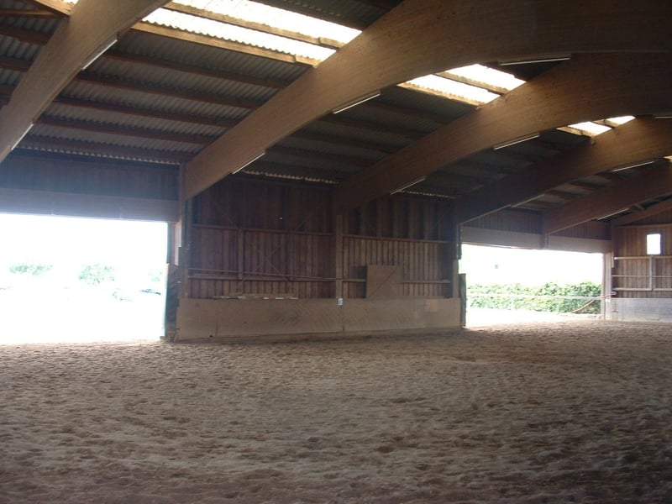
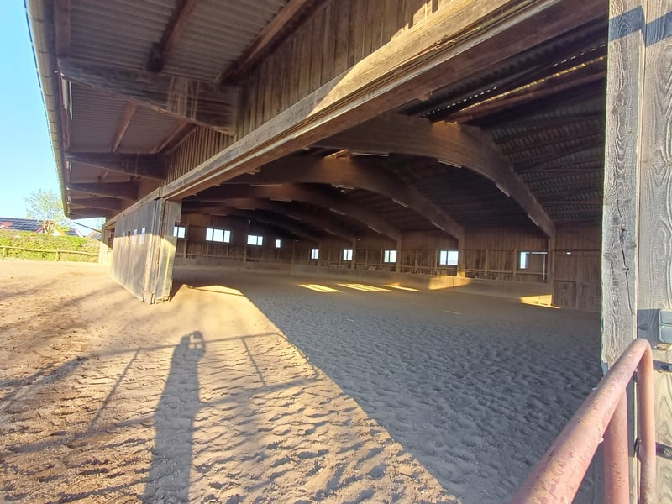
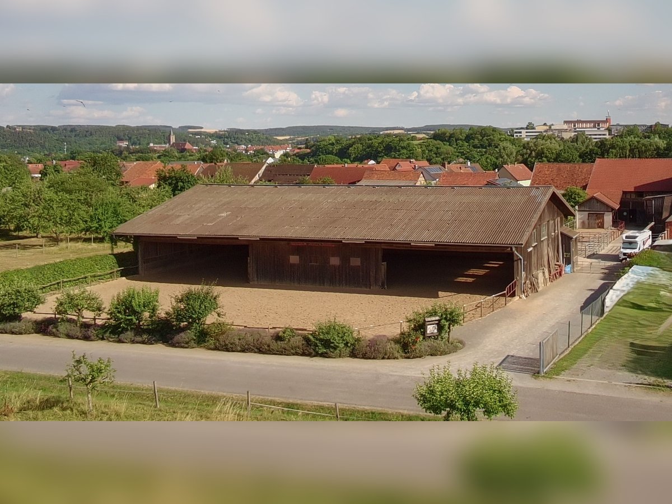
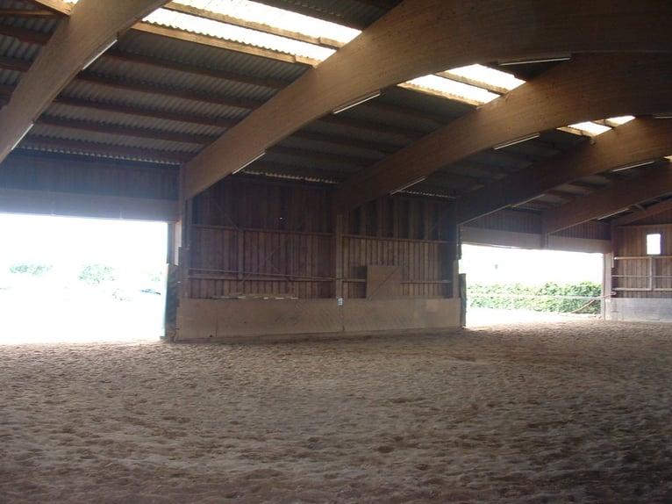
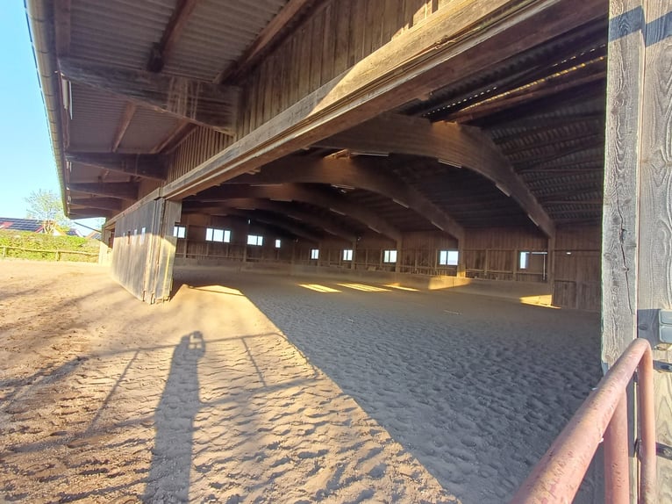
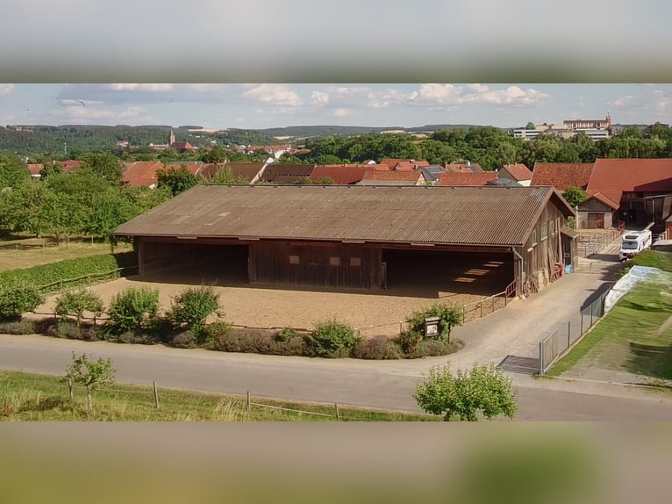
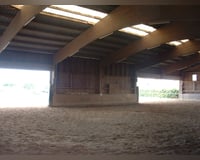
Neben der Reithalle mit den Abmaßen von 20X35 Meter wurde ein fast ebenso großer Reitplatz eingerichtet. Da die Längsseite zum Reitplatz zu 2/3 offen ist können beide Reitbahnen kombiniert genutzt werden. In den kalten Wintertagen kann die Halle durch 2 Schiebetore komplett geschlossen werden. Zur Bewässerung der Böden steht eine Regenwasserzisterne mit einem Fassungsvermögen von 25 m²  zur Verfügung. Das Hallendach ist für den Betrieb einer Photovoltaikanlage vermietet.
Allgemein
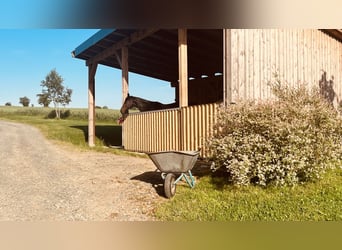
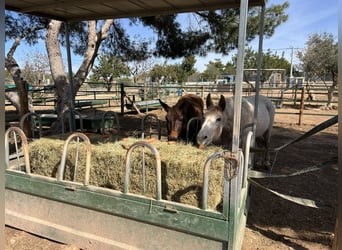
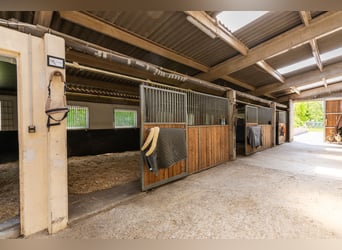
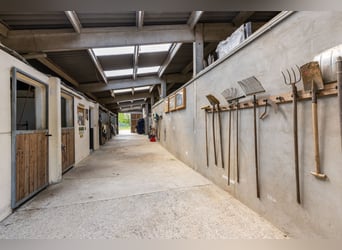
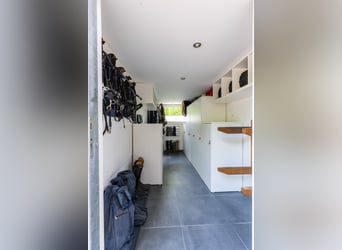
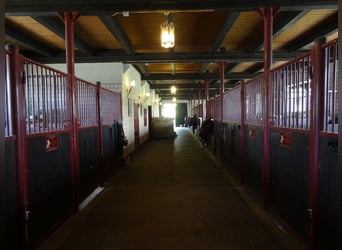
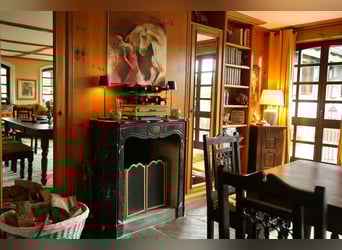
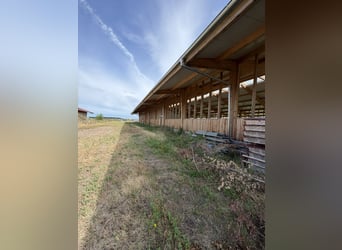
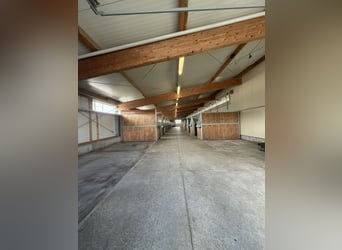
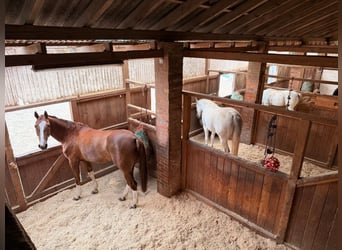
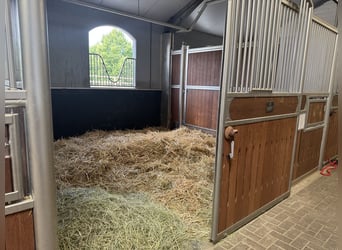
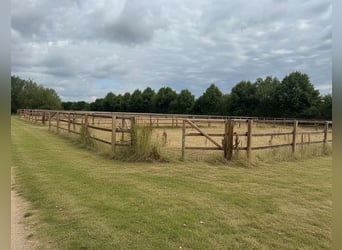
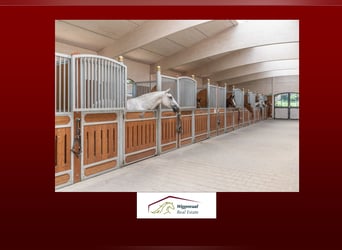
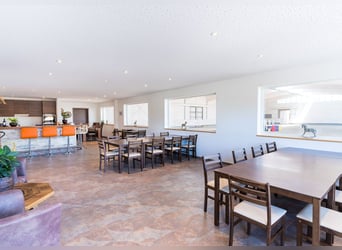
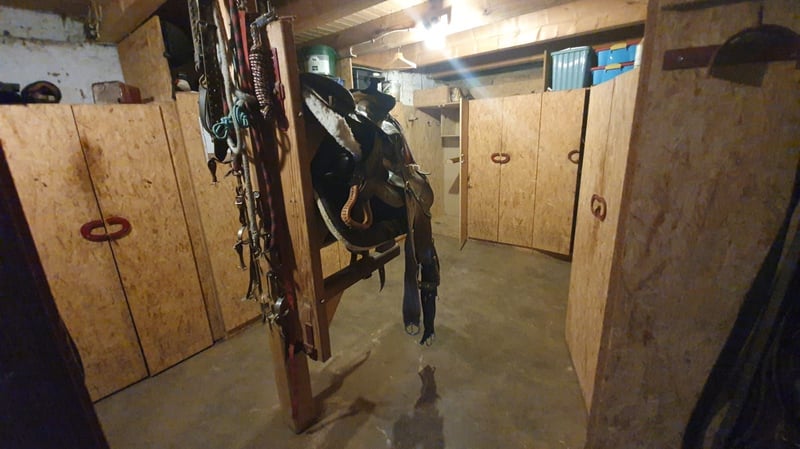
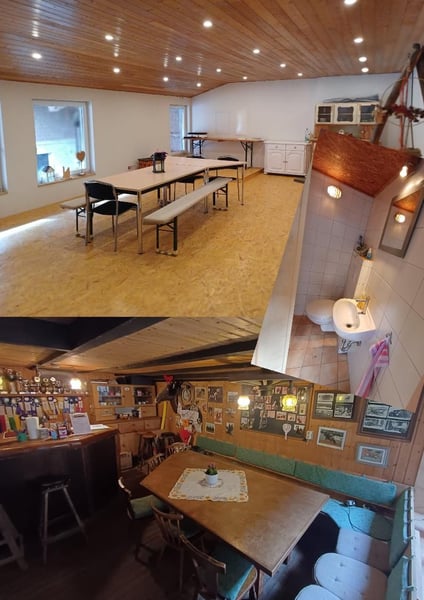
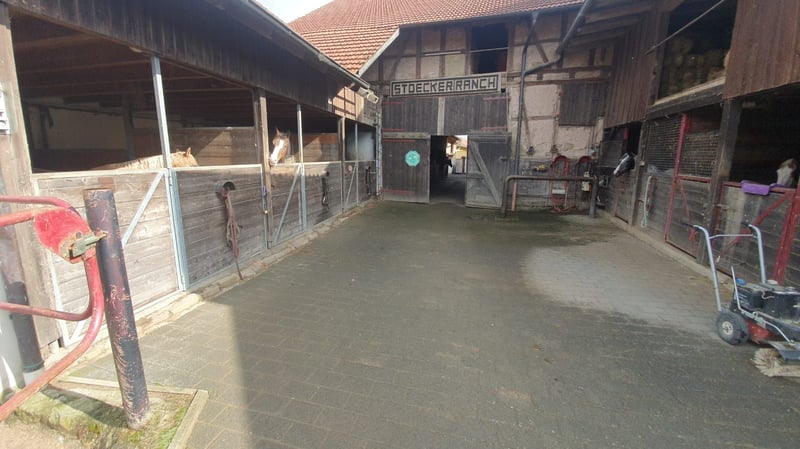
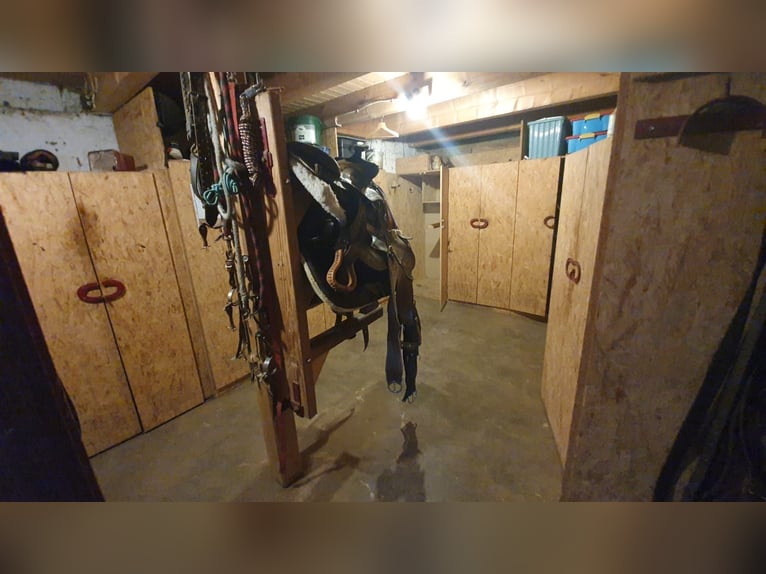
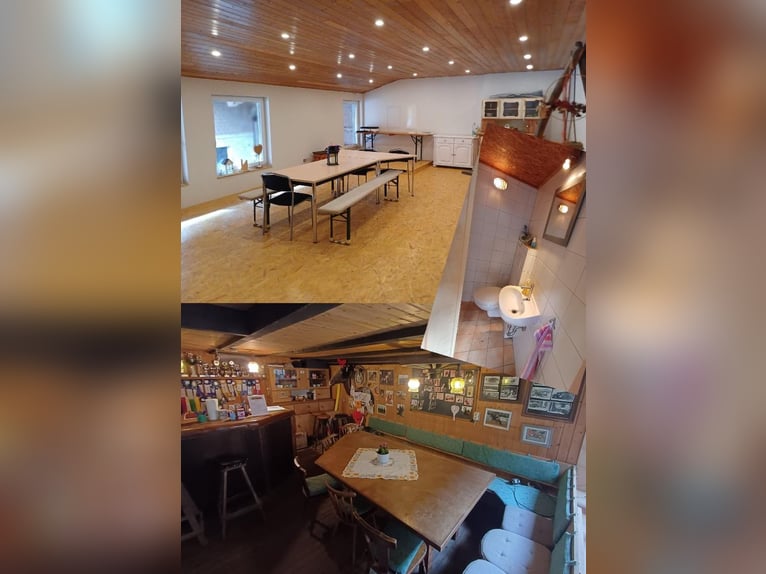
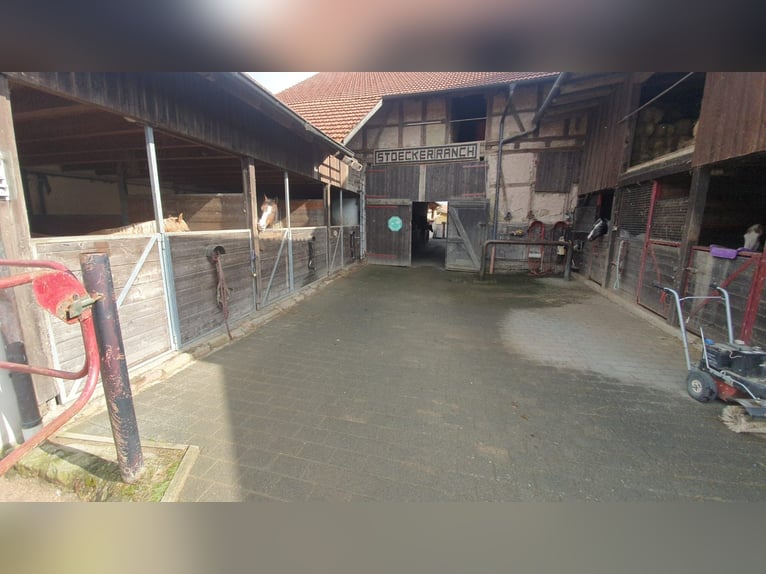
Für die Unterbringung von Pferden stehen 19 Boxen zur Verfügung. Diese sind teilweise renovierungsbedürftig. Für jede Box giebt es in der Sattelkammer einen separaten Schrank zur Unterbringung von Sattel und Zubehör.  Die Wasserleitungen für die Tränken sind zum Frostschutz über Thermostatsteuerung beheizt. Der Untergrund der Sandausläufe ist mit Gitterplatten befestigt  Die Lagerung von Heu erfolg für alle Stallungen direkt über den Boxen. Somit kann die Heufütterung  zeitsparend über Bodenluken direkt in die Heuraufe erfolgen. Für Kunden stehen je eine Herren und eine Damentoilette, eine  Reiterstube sowie  ein  großer Gemeinschaftsraum zur Verfügung.  .

Lage

Brendlorenzen verfügt über eine sehr gute Verkehrsanbindung. Die Nähe zur B279 sowie zur Autobahn A71 ermöglicht eine schnelle Erreichbarkeit der umliegenden Städte und Regionen.
In unmittelbarer Nähe des Anwesens befindet sich ein Speiselokal und ein Bistro sowie eine Bushaltestelle mit Anbindung an die Stadtbuslinie. Ein Biergarten ist in wenigen Gehminuten erreichbar. Ebenso sind Supermarkt, Bäcker, Metzger, Apotheke, Ärzte, Kindergarten nicht weit entfernt. Die Innenstadt von Bad Neustadt ist auch bequem zu Fuß oder mit dem Fahrrad zu erreichen.

Bad Neustadt bildet als Gesundheits-, Verwaltungs- und Bildungsstandort das wirtschaftliche und infrastrukturelle Zentrum des Landkreises Rhön-Grabfeld. Die Stadt bietet darüber hinaus neben eines vielfältigen und wachsenden kulturellen  Angebots auch Möglichkeiten für sportliche Betätigung. Einerseits durch  Erlebnisbad Triamare und zahlreiche Sportvereine. Andererseits laden in der näheren Umgebung  Rad- und Wanderwege im schönen Saaletal oder entlang des Wildbachs Brend zu Spaziergängen oder Radtouren ein.
Ce texte a été traduit automatiquement.
Located on the quiet edge of the district Brendlorenzen and directly adjacent to the popular Brendtal cycling trail, this equestrian property spans approximately 6,019 m² and offers ideal conditions for professional or private horsekeeping. The property also provides excellent opportunities for small commercial enterprises or craft businesses.

The estate includes a main house with two separate renovated apartments and a smaller apartment that requires renovation. There is an indoor riding hall, a riding arena, and several outbuildings with 19 horse stalls.

Additional value is provided by the potential for expansion: whether for further living space or customized land use – here, private or commercial ideas can be implemented flexibly.

A versatile property in a natural setting with significant development potential!

Further information about the currently ongoing operation can be found at vorndran-western-horses.de. Availability of this property is expected by the end of 2026.

**Plot Details**
The total land area of 6,019 m² is divided into approximately 550 m² of residential building area, 4,288 m² of mixed-use development area, and 1,181 m² of meadow (additional meadow areas are leased).

**Main House, Built in 1966**
The ground-floor living area is 129 m², the upper apartment measures 91 m², and the small apartment upstairs is 44 m². The two larger apartments underwent complete core renovation in 2008 and 2020, including floors, walls, ceilings, electrical systems, and plumbing. The small apartment upstairs is currently in need of renovation but could be combined with the other units. There is also potential to enlarge the living space through attic conversion. A garage and a parking space are available for vehicle storage.

The exterior walls are insulated with 10 cm mineral wool, and the attic with 10 cm rigid foam.
Hot water is supplied electrically, primarily via a photovoltaic system with timer control. The basic heating of the rooms is provided by a gas central heating system. In the ground-floor apartment, there is a tiled stove that heats most of the lower rooms. This stove can operate with wood (11 kW insert) or gas (10.5 kW insert).

Energy Performance Certificate: Class D, 103.9 kWh

Adjacent to the 1966-built cellar is an old vaulted cellar converted into a party cellar. It has a chimney connection and can be heated with a wood stove. Additionally, a house well is located in this cellar.

**Barn**
A 9.45 kWp photovoltaic system is installed on the barn roof. For easy storage of square or round bales, an electric chain hoist with a grab is available.

**Indoor Riding Arena**
Next to the riding hall (20 x 35 meters), a nearly equally large riding arena has been set up. Since two-thirds of the long side of the hall opens to the riding arena, both riding surfaces can be used together. In cold winter days, the hall can be fully closed with two sliding doors. A rainwater cistern with a capacity of 25 m³ supplies water for watering the grounds. The hall roof is leased for photovoltaic operation.

**General Facilities**
There are 19 horse stalls, some of which require renovation. Each stall has a dedicated cabinet in the tack room for saddle and equipment storage. Water lines for drinking troughs are heated with thermostats to prevent freezing. The sand paddock surfaces are secured with grid plates. Hay storage is directly above the stalls, allowing for time-efficient feeding via Bodenluken (floor hatches) directly into the hay racks.

For visitors, there are separate men's and women's toilets, a riding lounge, and a large communal room.

**Location**
Brendlorenzen offers excellent transportation links. Proximity to the B279 federal highway and the A71 motorway ensures quick access to surrounding towns and regions.

Nearby the estate, there are a restaurant, a bistro, and a bus stop with connections to the city bus line. A beer garden is within walking distance. Supermarkets, bakeries, butchers, pharmacies, doctors, and kindergartens are also nearby. The town center of Bad Neustadt can be reached easily on foot or by bicycle.

As a center for health, administration, and education, Bad Neustadt forms the economic and infrastructural hub of the Rhön-Grabfeld district. The city offers a diverse and growing cultural scene, as well as opportunities for sports and recreation, including the Triamare adventure pool and numerous sports clubs. Additionally, nearby cycling and hiking trails in the beautiful Saale Valley or along the Wildbach Brend invite for walks and bike tours.


 Allemagne